


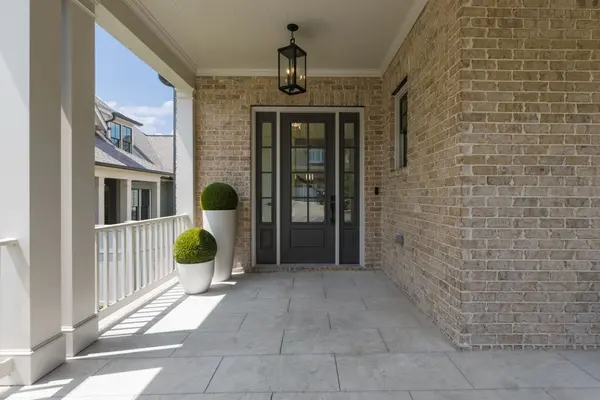
Bought with Daphne Cassin
$1,665,000
$1,665,000
For more information regarding the value of a property, please contact us for a free consultation.
2030 Clifton St Franklin, TN 37064
5 Beds
4 Baths
3,277 SqFt
Key Details
Sold Price $1,665,000
Property Type Single Family Home
Sub Type Single Family Residence
Listing Status Sold
Purchase Type For Sale
Square Footage 3,277 sqft
Price per Sqft $508
Subdivision Westhaven Sec 58
MLS Listing ID 3621249
Sold Date 11/18/26
Bedrooms 5
Full Baths 4
HOA Fees $281/mo
HOA Y/N Yes
Year Built 2022
Annual Tax Amount $5,804
Lot Size 6,098 Sqft
Acres 0.14
Lot Dimensions 46 X 134
Property Sub-Type Single Family Residence
Property Description
Welcome to your private oasis in Westhaven! This meticulously maintained home features the coveted Abigail floorplan, premium Reserve Level finishes, and tree lined views. The beautifully appointed interior showcases soaring ceilings and designer lighting. The kitchen features stunning quartzite countertops, a waterfall island, and top-of-the-line Viking appliances. Expansive sliding doors open to a covered patio with a fireplace and custom wood mantel, complemented by a professionally landscaped, private outdoor space. Thoughtful upgrades throughout, five bedrooms, four full baths, and a two-car garage complete this exceptional home, offering an elegant blend of luxury, comfort, and tranquility in the heart of Westhaven.
Listed by Owner/Agent.
Location
State TN
County Williamson County
Rooms
Main Level Bedrooms 2
Interior
Interior Features Entrance Foyer, High Ceilings, Open Floorplan, Pantry, Walk-In Closet(s), Kitchen Island
Heating Central, Electric, Natural Gas
Cooling Central Air
Flooring Carpet, Wood, Tile
Fireplaces Number 2
Fireplace Y
Appliance Built-In Gas Oven, Gas Oven, Oven, Built-In Gas Range, Cooktop, Range, Dishwasher, Disposal, Microwave, Refrigerator, Stainless Steel Appliance(s)
Exterior
Garage Spaces 2.0
Utilities Available Electricity Available, Natural Gas Available, Water Available
Amenities Available Clubhouse, Fitness Center, Park, Pickleball Court(s), Playground, Pool, Sidewalks, Tennis Court(s)
View Y/N false
Roof Type Shingle
Private Pool false
Building
Story 2
Sewer Public Sewer
Water Private
Structure Type Fiber Cement
New Construction false
Schools
Elementary Schools Pearre Creek Elementary School
Middle Schools Hillsboro Elementary/ Middle School
High Schools Independence High School
Others
Senior Community false
Special Listing Condition Owner Agent
Read Less
Want to know what your home might be worth? Contact us for a FREE valuation!

Our team is ready to help you sell your home for the highest possible price ASAP

© 2026 Listings courtesy of RealTrac as distributed by MLS GRID. All Rights Reserved.
Nearby Locations
