



Bought with Erika Spears
$3,637,500
$3,900,000
6.7%For more information regarding the value of a property, please contact us for a free consultation.
160 2nd Ave #S #3502 Nashville, TN 37201
2 Beds
3 Baths
2,378 SqFt
Key Details
Sold Price $3,637,500
Property Type Single Family Home
Sub Type High Rise
Listing Status Sold
Purchase Type For Sale
Square Footage 2,378 sqft
Price per Sqft $1,529
Subdivision Four Seasons
MLS Listing ID 3242906
Sold Date 11/18/26
Bedrooms 2
Full Baths 2
Half Baths 1
HOA Fees $4,565/mo
HOA Y/N Yes
Year Built 2022
Annual Tax Amount $29,191
Lot Size 1,306 Sqft
Acres 0.03
Property Sub-Type High Rise
Property Description
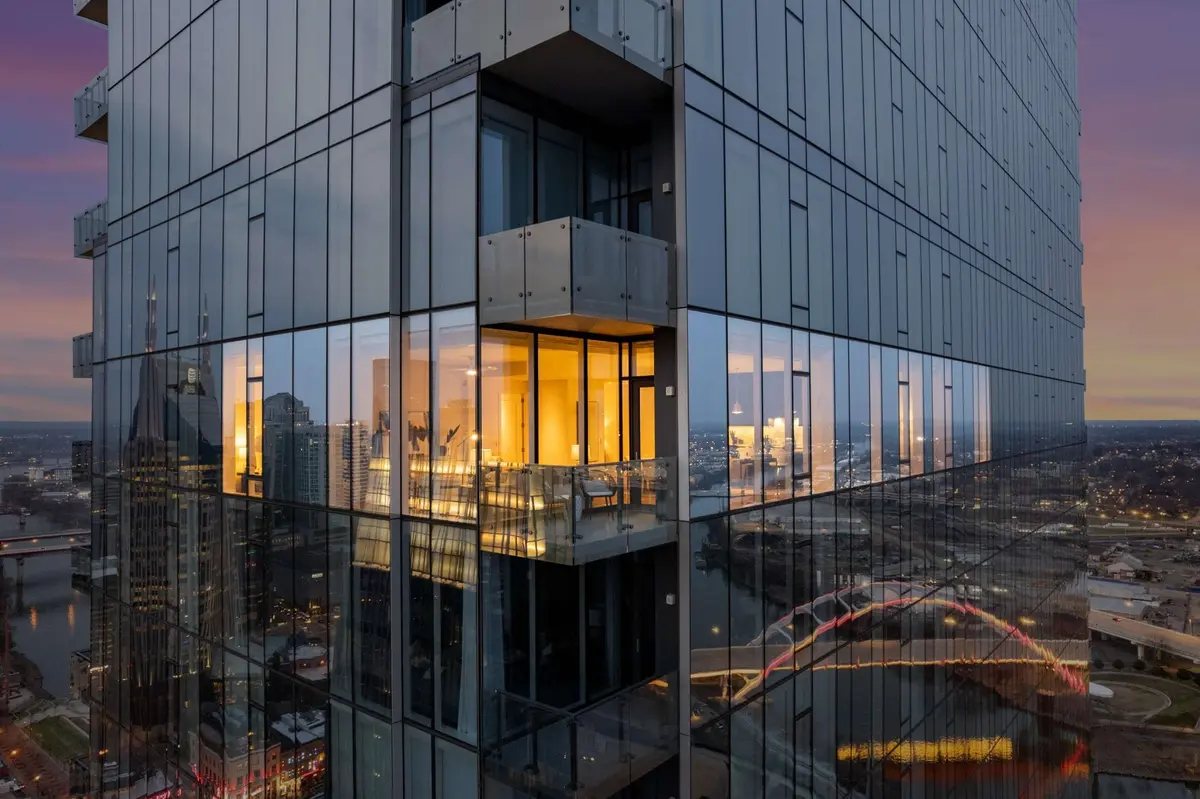
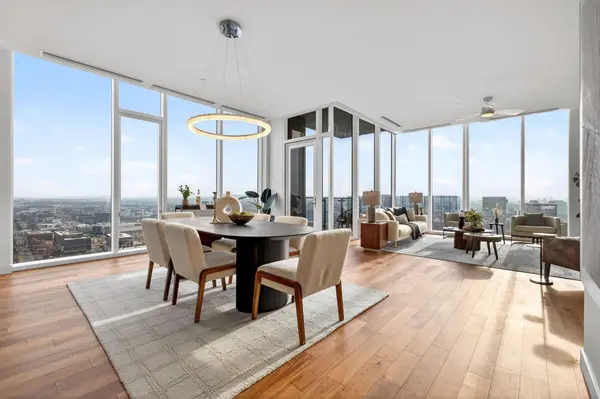
Enter a new echelon of luxury at the Four Seasons Private Residences, where world-class elegance and effortless sophistication define everyday living. Welcome to the iconic corner residence #3502, an extraordinary home in the sky offering approximately 2,378 sq. ft., thoughtfully designed as a 2-bedroom plus den (optional 3rd bedroom), 2.5-bath residence with breathtaking panoramic views of downtown Nashville. The Stevali Italian kitchen is a true statement of design, featuring honed marble countertops, a full slab backsplash, and premium Miele appliances, perfectly blending beauty and performance. The elegant primary suite offers a serene retreat, complete with double vanities and custom California Closets with a built-in island.
Exceptional upgrades include motorized shades, a private storage unit, and valet parking for two vehicles, delivering both comfort and convenience.
Indulge in the legendary Four Seasons lifestyle with unrivaled amenities, including 24-hour concierge service, infinity pool, world-class spa and salon, dual fitness centers, dog spa, residents' lounge and sky garden, and exclusive room service and dining from Bacco & Rivière.
Experience Nashville's most refined expression of luxury living at the Four Seasons Private Residences.
Location
State TN
County Davidson County
Rooms
Main Level Bedrooms 2
Interior
Interior Features Ceiling Fan(s), Elevator, Entrance Foyer, Extra Closets, High Ceilings, Open Floorplan, Smart Thermostat, Walk-In Closet(s), Kitchen Island
Heating Central
Cooling Central Air
Flooring Wood
Fireplace N
Appliance Oven, Gas Range, Dishwasher, Dryer, Microwave, Refrigerator, Stainless Steel Appliance(s), Washer
Exterior
Exterior Feature Balcony, Gas Grill
Garage Spaces 2.0
Utilities Available Water Available
View Y/N false
Private Pool false
Building
Story 1
Sewer Public Sewer
Water Public
Structure Type Struct. Insulated Panels
New Construction false
Schools
Elementary Schools Jones Paideia Magnet
Middle Schools John Early Paideia Magnet
High Schools Pearl Cohn Magnet High School
Others
Senior Community false
Special Listing Condition Standard
Read Less
Want to know what your home might be worth? Contact us for a FREE valuation!

Our team is ready to help you sell your home for the highest possible price ASAP

© 2026 Listings courtesy of RealTrac as distributed by MLS GRID. All Rights Reserved.
Nearby Locations
