

Bought with Elizabeth Smith
$373,000
$400,000
6.8%For more information regarding the value of a property, please contact us for a free consultation.
1104 Matthews Pl #A Nashville, TN 37206
2 Beds
1 Bath
912 SqFt
Key Details
Sold Price $373,000
Property Type Single Family Home
Sub Type Horizontal Property Regime - Detached
Listing Status Sold
Purchase Type For Sale
Square Footage 912 sqft
Price per Sqft $408
Subdivision Matthews Place
MLS Listing ID 3264132
Sold Date 10/03/26
Bedrooms 2
Full Baths 1
HOA Y/N No
Year Built 1953
Annual Tax Amount $3,324
Lot Size 0.260 Acres
Acres 0.26
Lot Dimensions 60 X 180
Property Sub-Type Horizontal Property Regime - Detached
Property Description
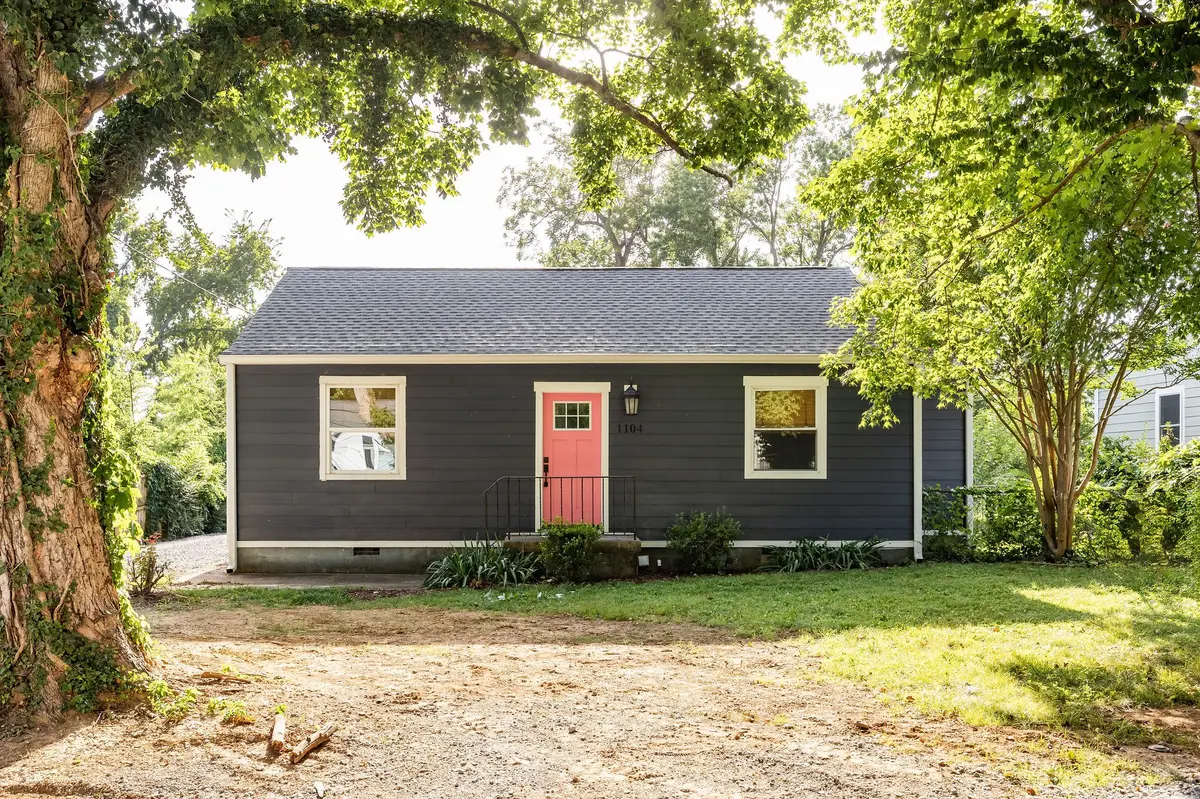
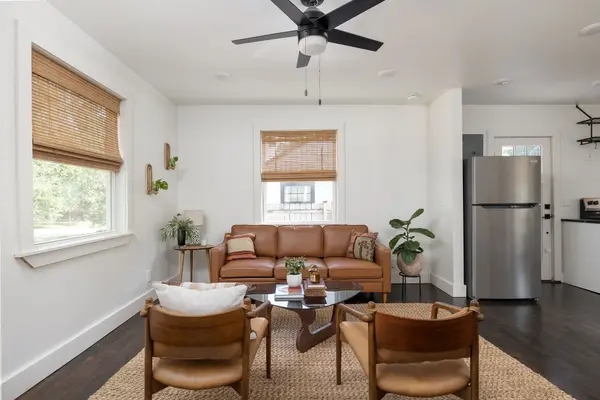
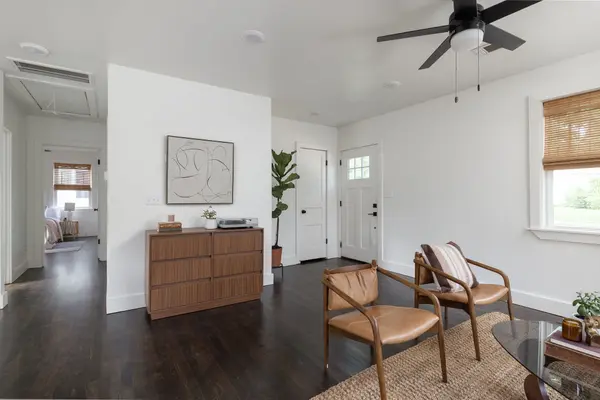
This East Nashville beaut is all charm! Fully renovated in 2023 with Eastwood Village in your back yard, you'll enjoy the close proximity to beloved and acclaimed eateries such as Yellow Table Creperie, Butterlamp Wine Bar and Bread House, Cone-Cept ice cream, and Switchyards co-working space! Adorned with cool vintage vibes throughout with all of the updates we want like renovated bathroom with alcove soaking tub and mid century style vanity (2023), renovated kitchen with stone countertops (2023), new windows (2023), new roof (2023), new electrical and plumbing (2023), HVAC (2023), and more. The vintage and restored built-ins in the dining room are ready for your prized tchotchkes or extra storage for the kitchen and the original hardwood floors were refinished this year. This home can be purchased with 1104 B Matthews for a robust and lucrative rental--live in one home and rent the other. Or grab your bestie and be neighbors forever. Back yard parking is available on a concrete pad, which can double as your back patio. In addition, this home has its own designated back yard. Slated for growth, this pocket of beloved East Nashville is already thriving and only getting better! Eastwood Neighbors is ready to welcome you home!
Location
State TN
County Davidson County
Rooms
Main Level Bedrooms 2
Interior
Interior Features Bookcases, Built-in Features, Ceiling Fan(s), Open Floorplan, Redecorated
Heating Central
Cooling Central Air
Flooring Wood, Tile
Fireplace N
Appliance Range, Dishwasher, Dryer, Refrigerator, Stainless Steel Appliance(s), Washer
Exterior
Utilities Available Water Available
View Y/N false
Private Pool false
Building
Story 1
Sewer Public Sewer
Water Public
Structure Type Hardboard Siding
New Construction false
Schools
Elementary Schools Rosebank Elementary
Middle Schools Stratford Stem Magnet School Lower Campus
High Schools Stratford Stem Magnet School Upper Campus
Others
Senior Community false
Special Listing Condition Standard
Read Less
Want to know what your home might be worth? Contact us for a FREE valuation!

Our team is ready to help you sell your home for the highest possible price ASAP

© 2026 Listings courtesy of RealTrac as distributed by MLS GRID. All Rights Reserved.
Nearby Locations
