1013 Garner Hills Dr, Clarksville, TN 37042
See all 50 photos
1013 Garner Hills Dr, Clarksville, TN 37042
REQUEST A TOUR If you would like to see this home without being there in person, select the "Virtual Tour" option and your agent will contact you to discuss available opportunities.
In-PersonVirtual Tour
Listed by Gary Ashton • The Ashton Real Estate Group of RE/MAX Advantage
$ 419,900
Est. payment /mo
Save
Open Sun 12PM-2PM

1013 Garner Hills Dr Clarksville, TN 37042

4 Beds

4 Baths

2,854 SqFt


Open House

Sun Oct 18, 12:00pm - 2:00pm

UPDATED:

Key Details

Property Type Single Family Home

Sub Type Single Family Residence

Listing Status Active

Purchase Type For Sale

Square Footage 2,854 sqft

Price per Sqft $147

Subdivision Griffey Estates

MLS Listing ID 3619914

Bedrooms 4

Full Baths 3

Half Baths 1

HOA Fees $30/mo

HOA Y/N Yes

Year Built 2019

Annual Tax Amount $3,185

Lot Size 9,147 Sqft

Acres 0.21

Property Sub-Type Single Family Residence

Property Description

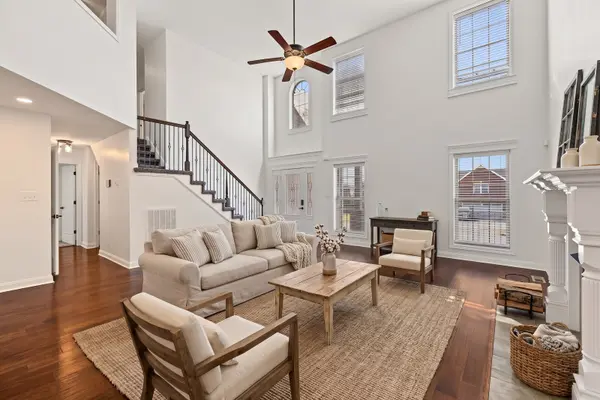
Beautiful traditional two-story home offering spacious living areas and thoughtful details throughout. The open floor plan features vaulted ceilings with a spacious great room centered around a gas fireplace. The main level includes a primary suite, formal dining room, and eat-in kitchen with a pantry, built-in features, stainless steel appliances, and a double oven. The primary bath features double vanities with a separate shower and tub. Upstairs, three additional bedrooms with extra-large closets are joined by a spacious recreation room over the garage, providing additional living space. Interior features include high ceilings, extra closets, storage, walk-in closets, and a wet bar. Outside, the level, fenced backyard offers a private setting for entertaining, with a covered deck, patio, and covered porch with an attached two-car garage. Up to 1% lender credit on the loan amount when buyer uses Seller's Preferred Lender.

Location

State TN

County Montgomery County

Rooms

Main Level Bedrooms 1

Interior

Interior Features Built-in Features, Ceiling Fan(s), Entrance Foyer, Extra Closets, High Ceilings, Open Floorplan, Pantry, Walk-In Closet(s), Wet Bar

Heating Central, Electric

Cooling Central Air, Electric

Flooring Carpet, Laminate, Tile

Fireplaces Number 1

Fireplace Y

Appliance Double Oven, Electric Oven, Electric Range, Dishwasher, Disposal, ENERGY STAR Qualified Appliances, Microwave, Refrigerator, Stainless Steel Appliance(s)

Exterior

Garage Spaces 2.0

Utilities Available Electricity Available, Water Available

Amenities Available Sidewalks, Underground Utilities

View Y/N false

Roof Type Shingle

Private Pool false

Building

Lot Description Level

Story 2

Sewer Public Sewer

Water Public

Structure Type Brick,Vinyl Siding

New Construction false

Schools

Elementary Schools West Creek Elementary School

Middle Schools West Creek Middle

High Schools West Creek High

Others

HOA Fee Include Trash

Senior Community false

Special Listing Condition Standard


RealTracs IDX
Zac Webster

Zac Webster

REALTOR®, ABR®, MRP, PSA, Veteran License ID: 365219

+1(931) 221-9588

GET MORE INFORMATION

Name
Phone*
Message

Go tour this home

1013 Garner Hills Dr