
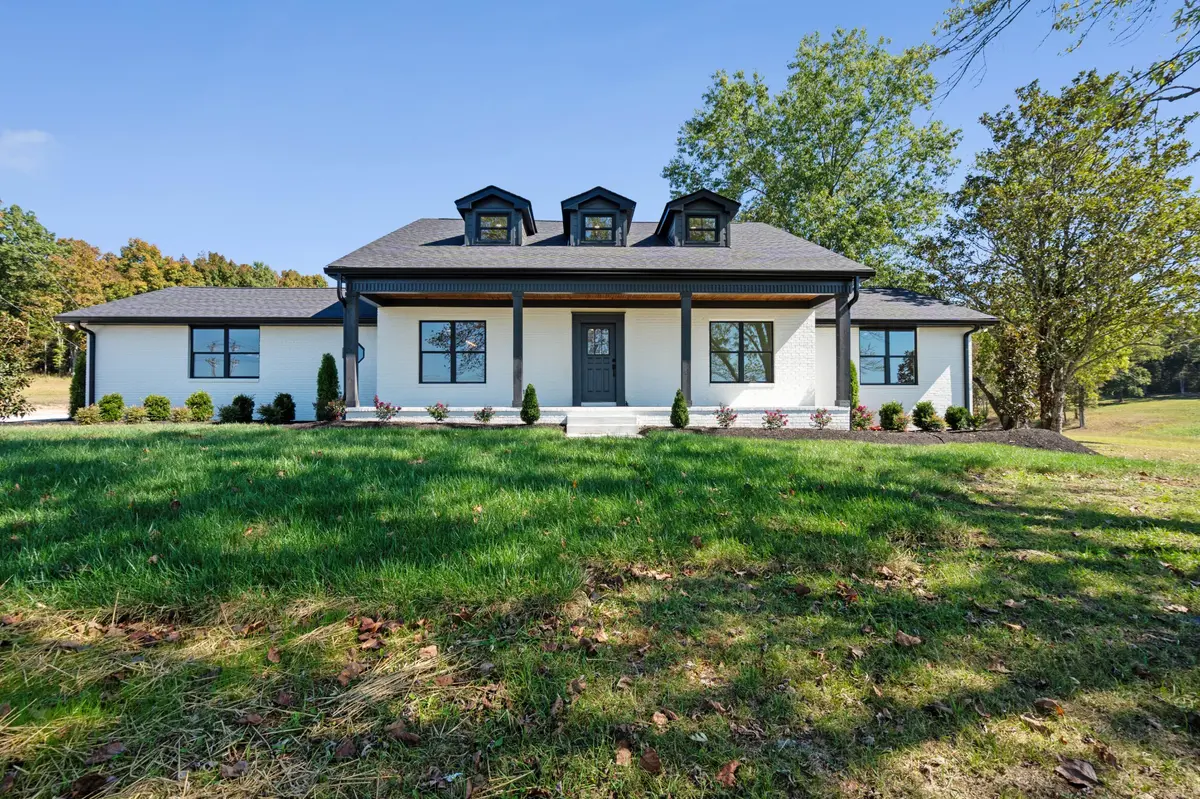
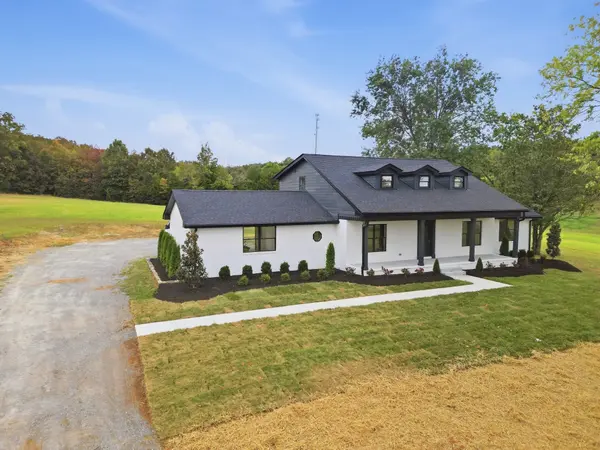
14591 Cainsville Rd, Lebanon, TN 37090
See all 65 photos
14591 Cainsville Rd, Lebanon, TN 37090
REQUEST A TOUR If you would like to see this home without being there in person, select the "Virtual Tour" option and your agent will contact you to discuss available opportunities.
In-PersonVirtual Tour
Listed by Trent Maasen, GRI, Auctioneer • Blackwell Realty and Auction
$ 1,400,000
Est. payment /mo
Save
Open Sun 2PM-4PM

14591 Cainsville Rd Lebanon, TN 37090

5 Beds

4 Baths

3,068 SqFt


Open House

Sun Oct 11, 2:00pm - 4:00pm

UPDATED:

Key Details

Property Type Single Family Home

Sub Type Single Family Residence

Listing Status Active

Purchase Type For Sale

Square Footage 3,068 sqft

Price per Sqft $456

MLS Listing ID 3615415

Bedrooms 5

Full Baths 3

Half Baths 1

HOA Y/N No

Year Built 1979

Annual Tax Amount $2,386

Lot Size 19.640 Acres

Acres 19.64

Property Sub-Type Single Family Residence

Property Description

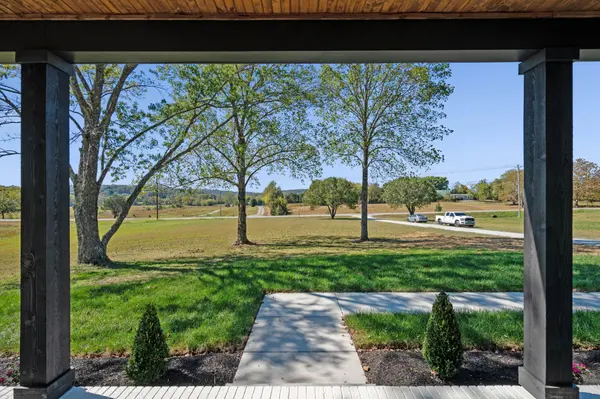
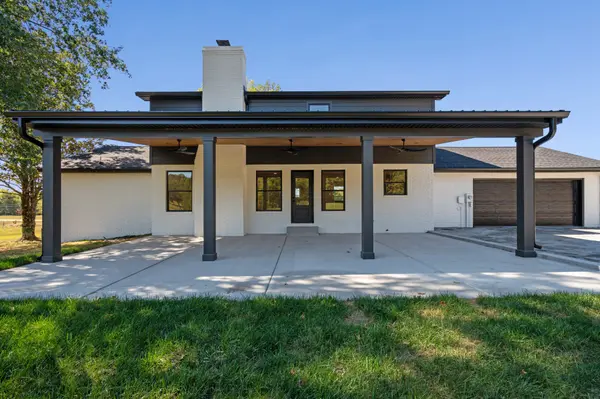
Fully remodeled 5 bedroom, 3 1/2 bathrooms, with an additional office. 19.64 acres partially cleared and wooded making this property perfect for hunting, farming, trail riding,. As you walk into the front door you are welcomed by the open floor plan, beautiful hardwood wood floors and gas fireplace. The kitchen has an overflow of cabinets and counter space, soft close drawers, quartz countertops, full walk in pantry and island. The open floorplan makes hosting easy with your eat in kitchen and formal dining area. Beautiful marble tile in all wet areas. The primary suite features double vanities, tile shower, and custom closet. Upstairs you will find 4 bedrooms with large closets and two full bathrooms. Enjoy the fall evenings on the extra large covered back patio perfect for relaxing, hosting, and enjoying outdoors with comfort. Conveniently located with only a 40 minute commute to Nashville.

Location

State TN

County Wilson County

Rooms

Main Level Bedrooms 1

Interior

Interior Features Ceiling Fan(s), Extra Closets, Open Floorplan, Pantry, Walk-In Closet(s)

Heating Central

Cooling Central Air

Flooring Wood, Tile

Fireplaces Number 1

Fireplace Y

Appliance Built-In Electric Oven, Electric Range, Dishwasher, Microwave, Refrigerator, Stainless Steel Appliance(s)

Exterior

Garage Spaces 2.0

Utilities Available Water Available

View Y/N false

Private Pool false

Building

Lot Description Cleared, Level, Views, Wooded

Story 2

Sewer Septic Tank

Water Public

Structure Type Brick,Hardboard Siding

New Construction false

Schools

Elementary Schools Watertown Elementary

Middle Schools Watertown Middle School

High Schools Watertown High School

Others

Senior Community false

Special Listing Condition Standard


RealTracs IDX
Zac Webster

Zac Webster

REALTOR®, ABR®, MRP, PSA, Veteran License ID: 365219

+1(931) 221-9588

GET MORE INFORMATION

Name
Phone*
Message

Go tour this home

14591 Cainsville Rd