

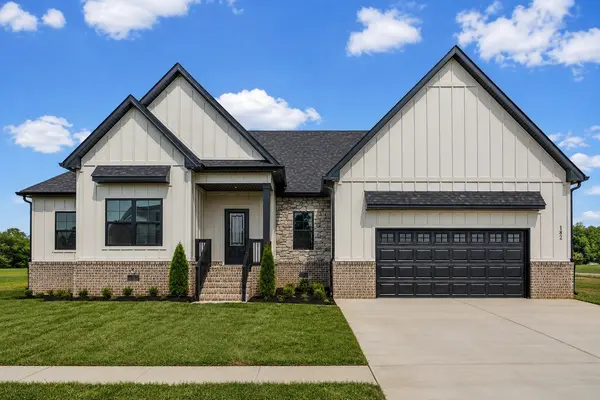
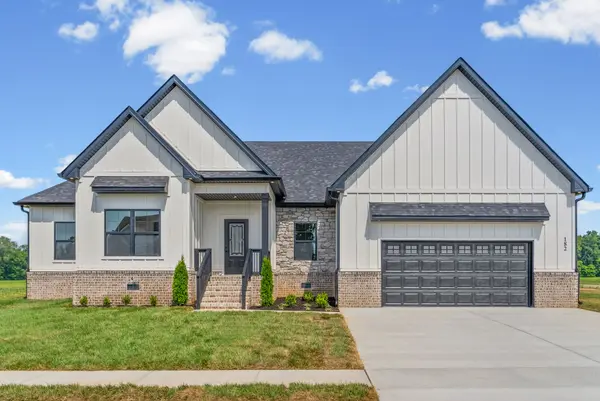
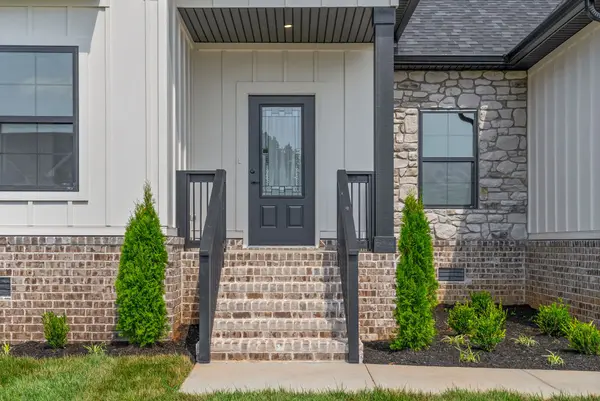
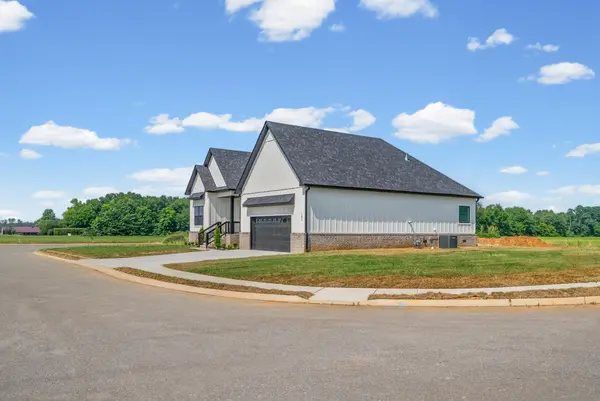

182 Harvest Moon Ct Clarksville, TN 37043
3 Beds
3 Baths
2,019 SqFt
UPDATED:
Key Details
Property Type Single Family Home
Sub Type Single Family Residence
Listing Status Active
Purchase Type For Sale
Square Footage 2,019 sqft
Price per Sqft $245
Subdivision Park At Oliver Farms
MLS Listing ID 3186812
Bedrooms 3
Full Baths 2
Half Baths 1
HOA Fees $52/mo
HOA Y/N Yes
Year Built 2026
Annual Tax Amount $430
Property Sub-Type Single Family Residence
Property Description
Inside, the open-concept living space immediately grabs your attention with its soaring vaulted ceiling, exposed wood beams, and cozy gas fireplace. The kitchen is equally impressive, featuring quartz countertops, GE stainless steel appliances, and under-cabinet lighting, making it as beautiful as it is functional.
The split, thoughtfully designed layout offers a convenient drop zone, half bath, and spacious walk-in laundry room with built-in cabinetry and a sink. The main-level primary suite is a private retreat with a tray ceiling and luxurious en-suite bath featuring a soaking tub and separate tiled shower.
You'll also appreciate the tankless water heater, custom wood closet systems, and elegant gold fixtures throughout—quality details that set this home apart from the ordinary.
And then there's the setting. The oversized corner lot gives you room to enjoy the outdoors, while the peaceful surroundings and spectacular sunrise and sunset views create a backdrop you'll love coming home to.
If you've been waiting for a home that feels upgraded, comfortable, and different from the rest, this one deserves a look. Schedule your showing today!
Location
State TN
County Montgomery County
Rooms
Main Level Bedrooms 3
Interior
Interior Features Air Filter, Ceiling Fan(s), High Ceilings, Open Floorplan, Pantry, Walk-In Closet(s), High Speed Internet
Heating Central
Cooling Ceiling Fan(s), Central Air
Flooring Luxury Vinyl, Tile
Fireplaces Number 1
Fireplace Y
Appliance Electric Oven, Electric Range, Dishwasher, Microwave, Refrigerator, Stainless Steel Appliance(s)
Exterior
Garage Spaces 2.0
Utilities Available Water Available
View Y/N false
Private Pool false
Building
Story 1
Sewer Public Sewer
Water Public
Structure Type Hardboard Siding,Brick
New Construction true
Schools
Elementary Schools Kirkwood Elementary
Middle Schools Kirkwood Middle
High Schools Kirkwood High
Others
HOA Fee Include Maintenance Grounds,Trash
Senior Community false
Special Listing Condition Standard
