
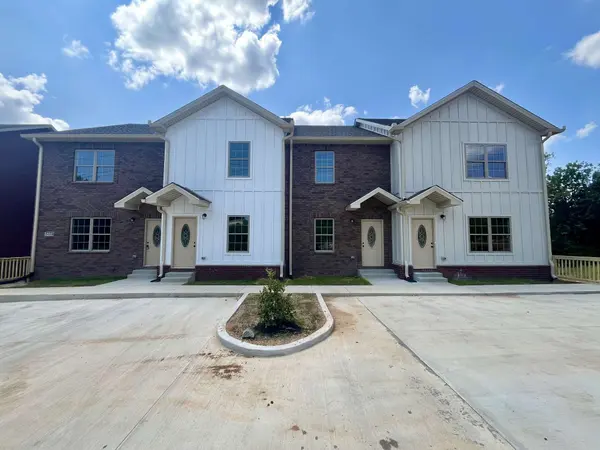
500 Peachers Mill Rd
Clarksville, TN 37042
- 8,320 SqFt
- 2024 Year Built
GALLERY
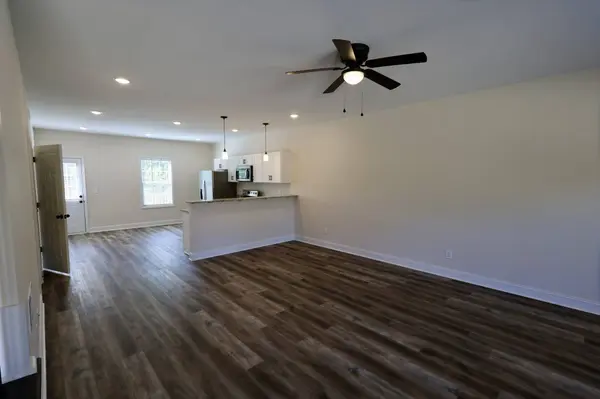
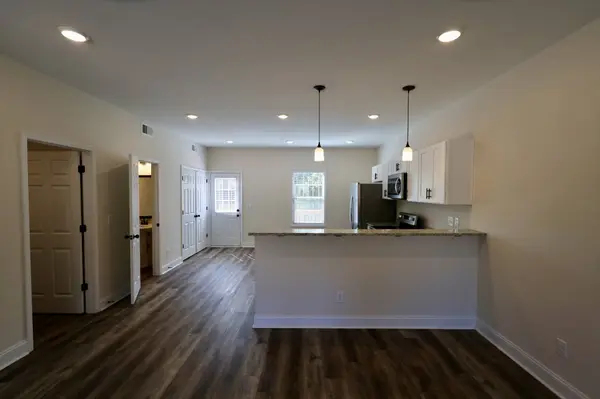
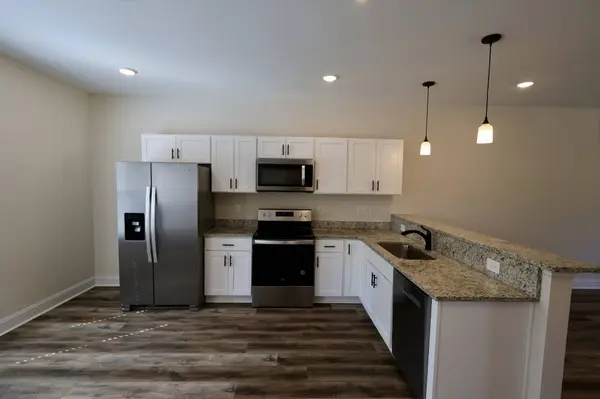
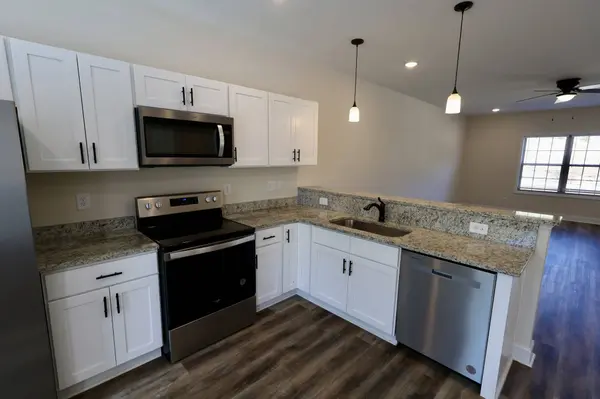
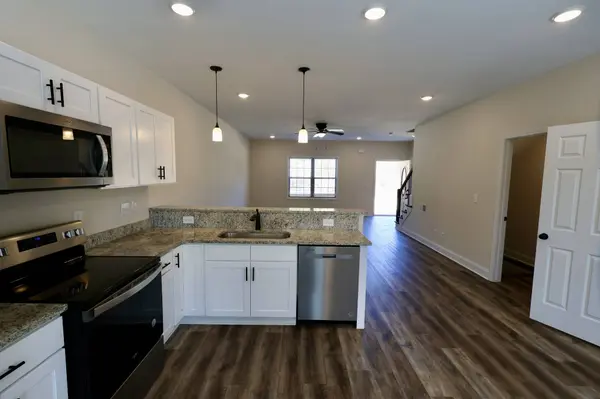
PROPERTY DETAIL
Key Details
Property Type Multi-Family
Listing Status Active
Purchase Type For Sale
Square Footage 8, 320 sqft
Price per Sqft $134
Subdivision Peachers Mill Creekside
MLS Listing ID 3270183
HOA Fees $360/mo
HOA Y/N Yes
Year Built 2024
Annual Tax Amount $13,831
Location
State TN
County Montgomery County
Zoning R4
Building
Story 3
Sewer Public Sewer
Water Public
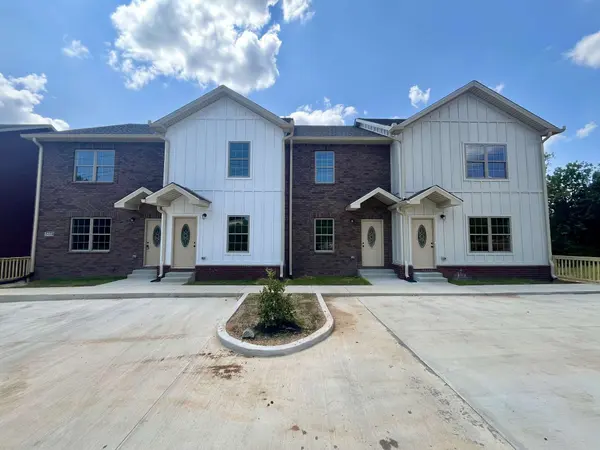
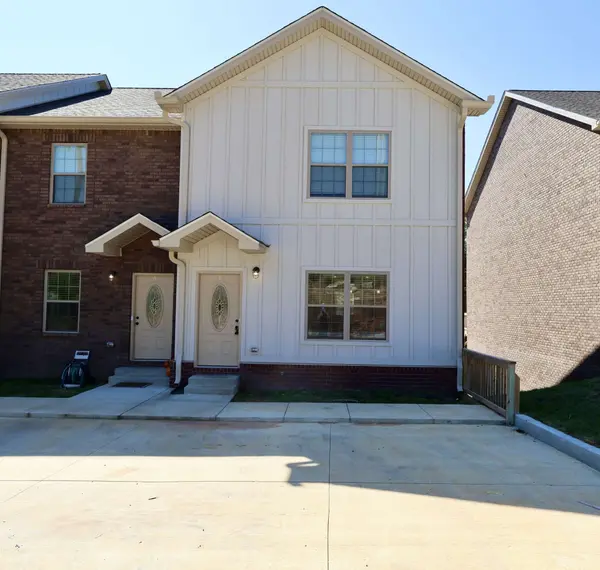
Structure Type Brick,Hardboard Siding
New Construction false
Interior
Heating Central, Electric
Cooling Central Air, Electric
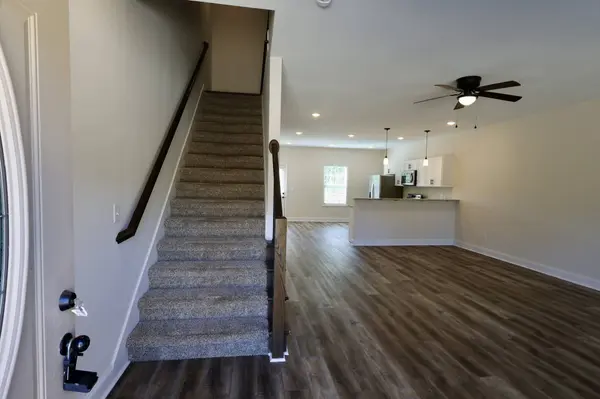
Flooring Carpet, Vinyl
Fireplace N
Exterior
Garage Spaces 4.0
Utilities Available Electricity Available, Water Available
Amenities Available Sidewalks
View Y/N false
Roof Type Shingle
Private Pool false
Schools
Elementary Schools Byrns Darden Elementary
Middle Schools Kenwood Middle School
High Schools Kenwood High School
Others
HOA Fee Include Maintenance Structure,Maintenance Grounds,Trash
Senior Community false
Special Listing Condition Standard
SIMILAR HOMES FOR SALE
Check for similar Multi-Familys at price around $1,115,000 in Clarksville,TN

Active
$665,000
535 Lafayette Rd, Clarksville, TN 37042
Listed by Amanda Black of Keller Williams Realty Clarksville4,792 SqFt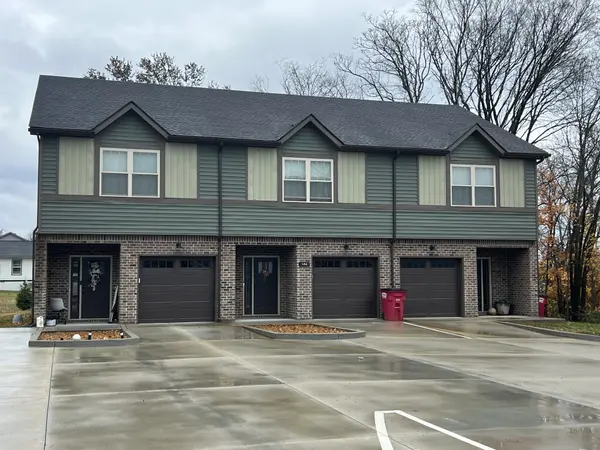
Active
$675,000
106 Adkins St, Clarksville, TN 37042
Listed by Mark Holleman of Coldwell Banker Southern Realty1,412 SqFt
Active
$666,500
535 Lafayette Rd, Clarksville, TN 37042
Listed by Amanda Black of Keller Williams Realty Clarksville4,792 SqFt
CONTACT
